Leave a Message

Thank you for your message. We will be in touch with you shortly.

97 Western Trace
97 Western Trace
97 Western Trace
97 Western Trace
97 Western Trace
97 Western Trace
97 Western Trace
97 Western Trace
97 Western Trace
97 Western Trace
97 Western Trace
97 Western Trace
97 Western Trace
97 Western Trace
97 Western Trace
97 Western Trace
97 Western Trace
97 Western Trace
97 Western Trace
97 Western Trace
97 Western Trace
97 Western Trace
97 Western Trace
97 Western Trace
97 Western Trace
97 Western Trace
97 Western Trace
97 Western Trace
97 Western Trace
97 Western Trace
97 Western Trace
97 Western Trace
97 Western Trace
97 Western Trace
97 Western Trace
97 Western Trace
97 Western Trace
97 Western Trace
97 Western Trace
97 Western Trace
97 Western Trace
97 Western Trace
97 Western Trace
97 Western Trace
97 Western Trace
97 Western Trace
97 Western Trace
97 Western Trace
97 Western Trace
97 Western Trace
97 Western Trace
97 Western Trace
97 Western Trace
97 Western Trace
97 Western Trace
97 Western Trace
97 Western Trace
97 Western Trace
97 Western Trace
97 Western Trace
97 Western Trace
97 Western Trace
97 Western Trace
97 Western Trace
97 Western Trace
97 Western Trace
97 Western Trace
97 Western Trace
97 Western Trace
97 Western Trace
97 Western Trace
97 Western Trace
VIEW PHOTOS
Source: Lowcountry Regional MLS
$1,275,000

97 Western Trace

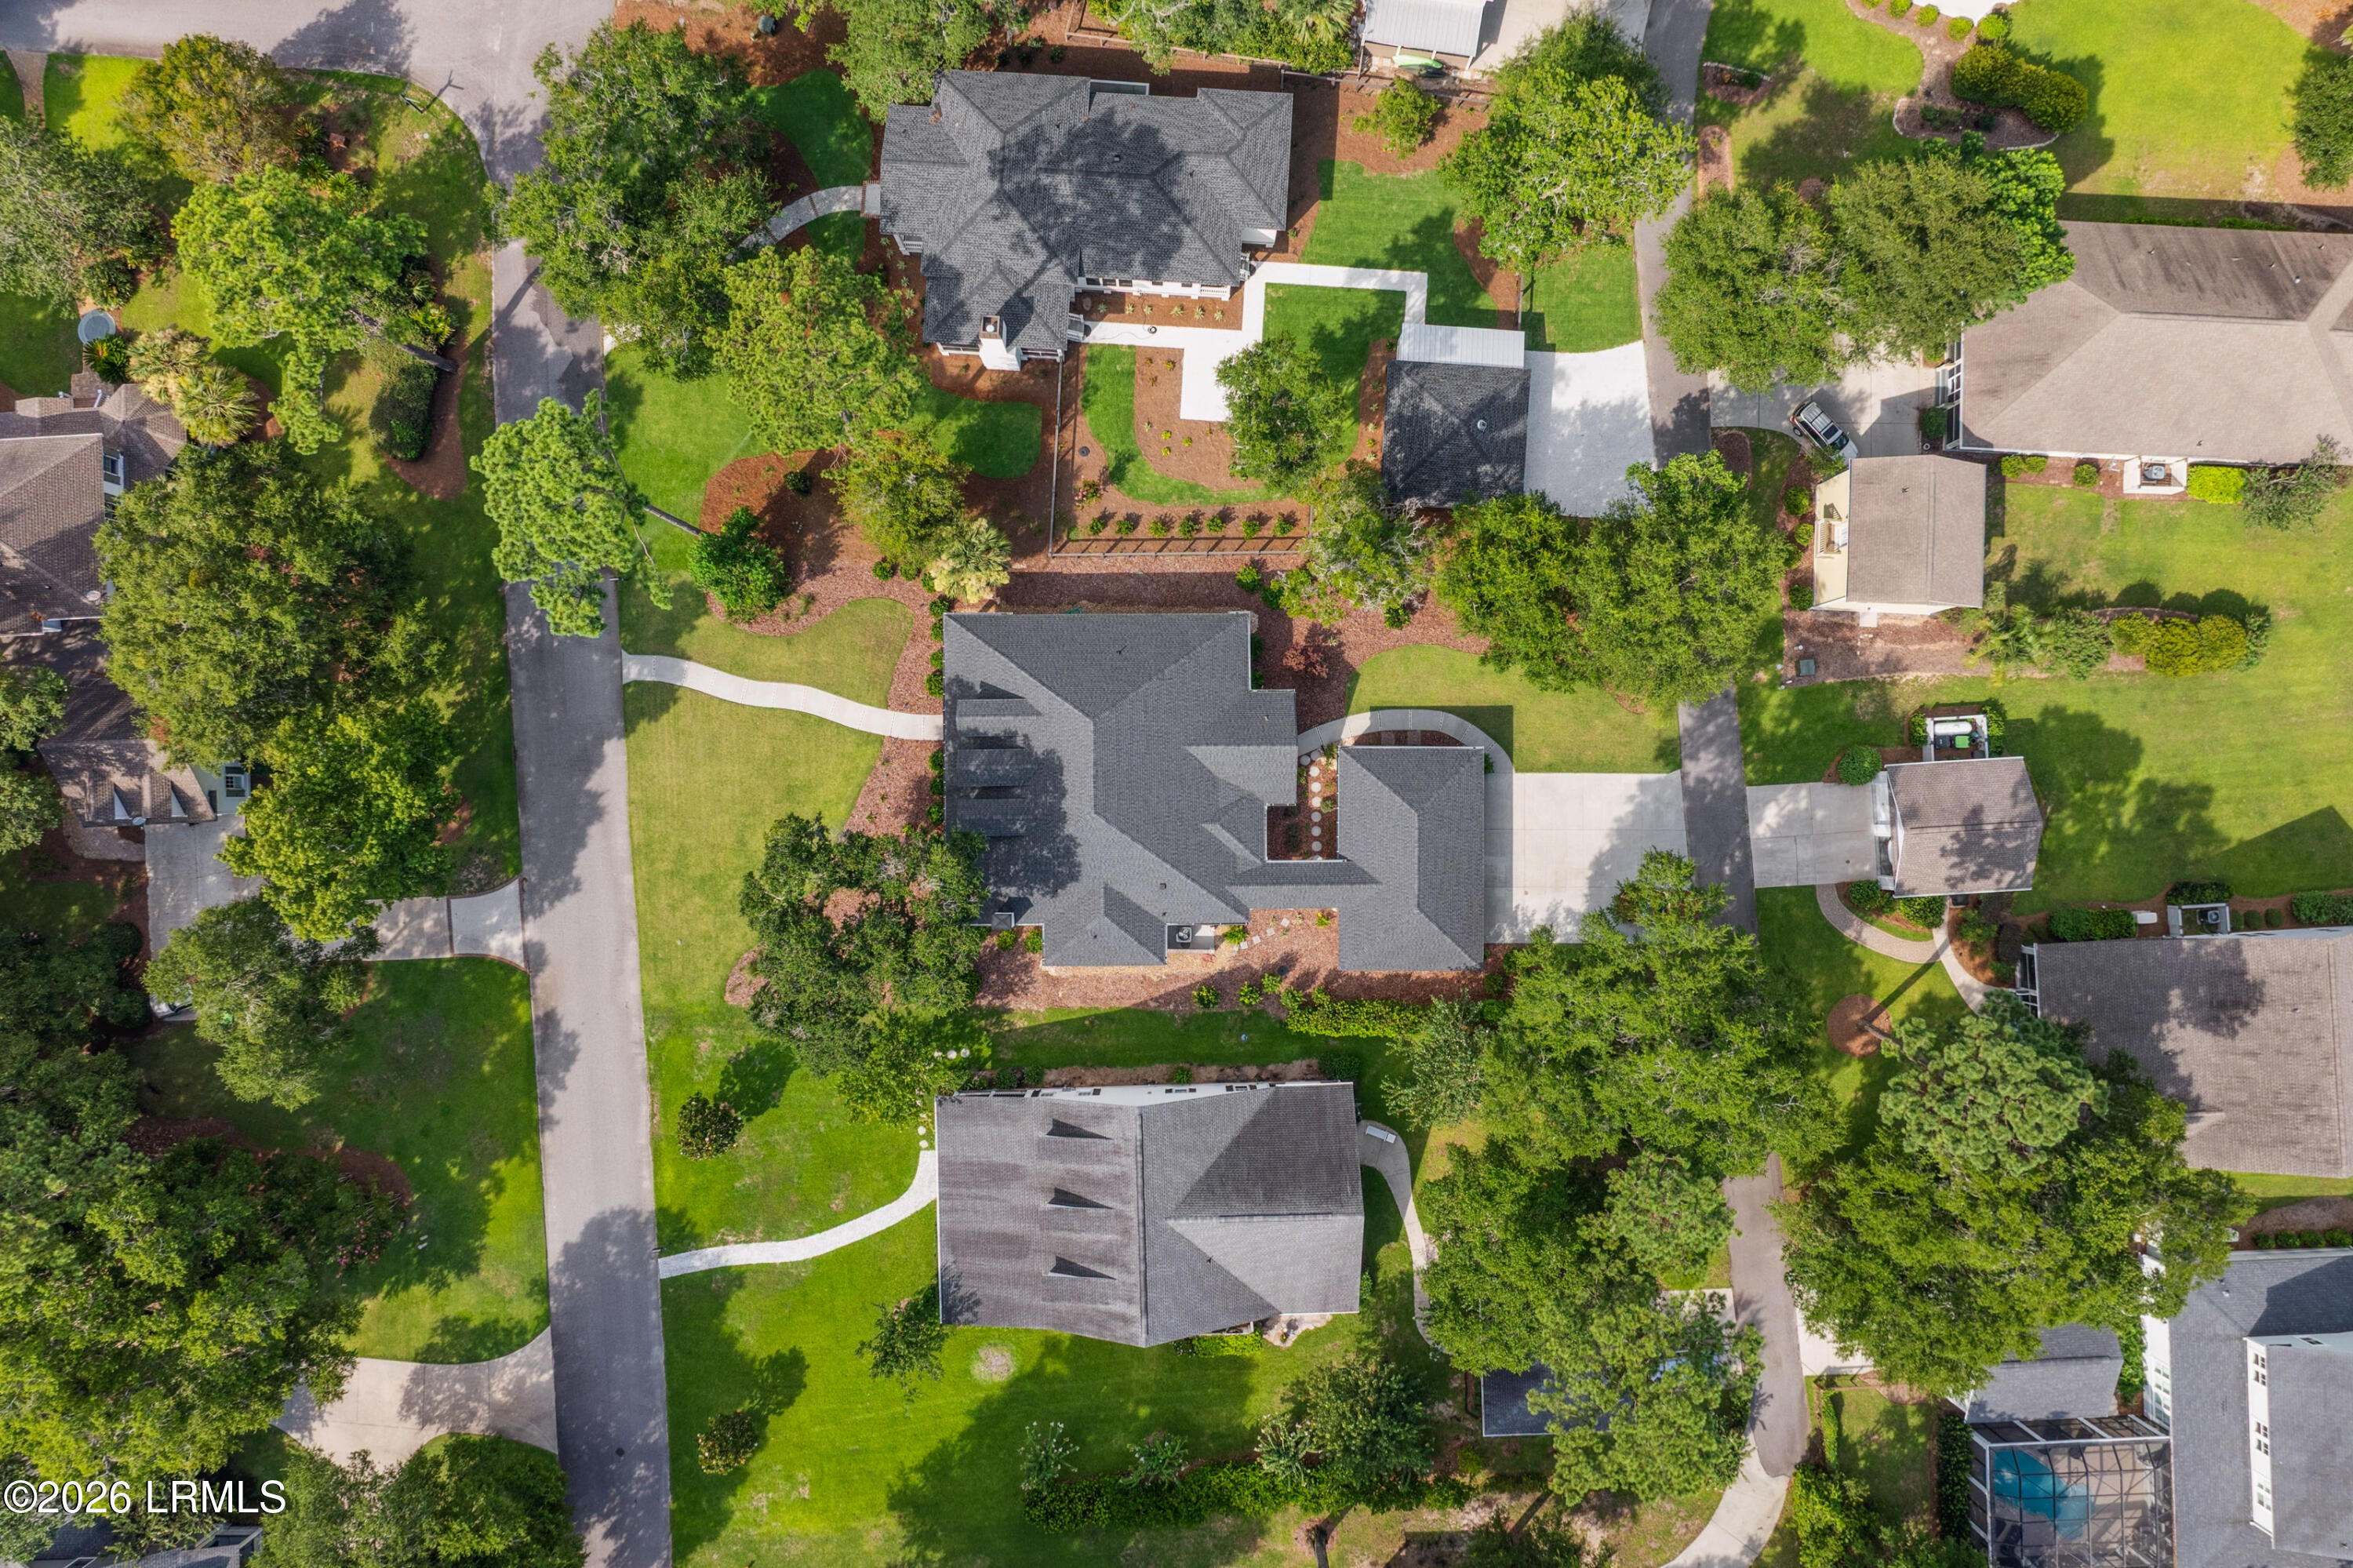
3 Beds 4 Baths 2,740 Sq.Ft. 0.37 Acres

Description

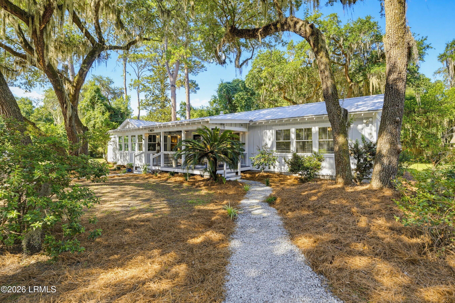
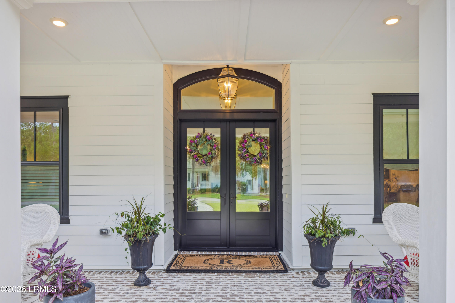
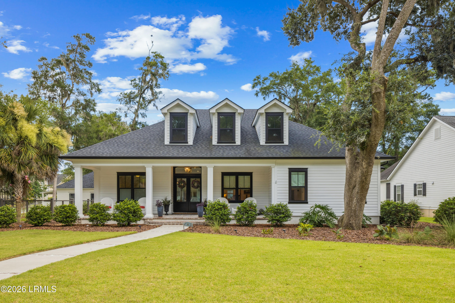
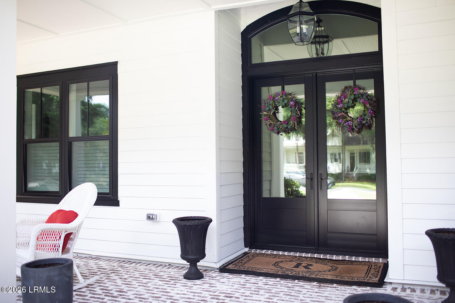
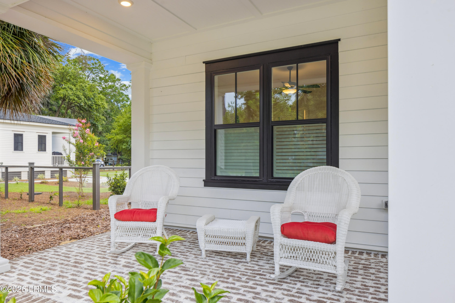
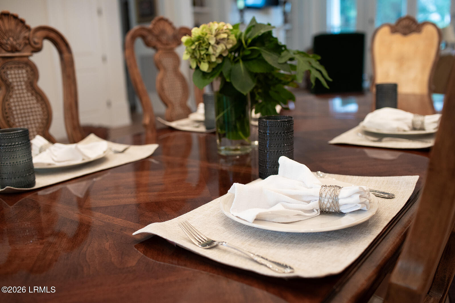
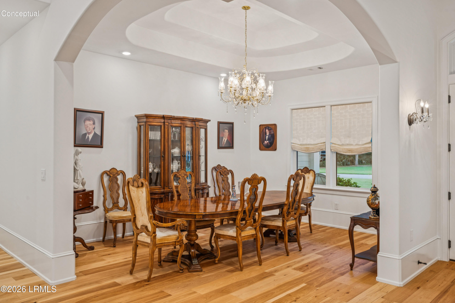
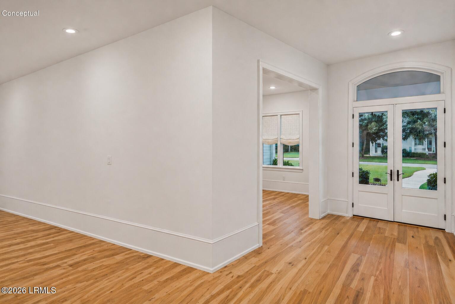
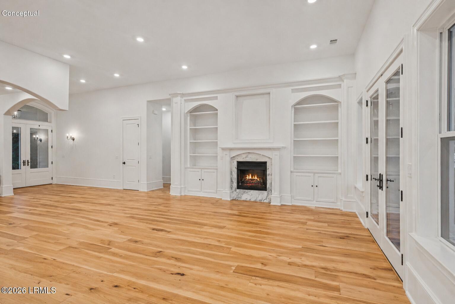
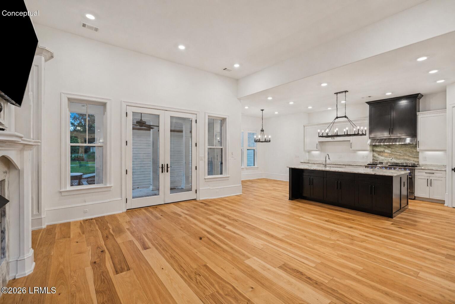
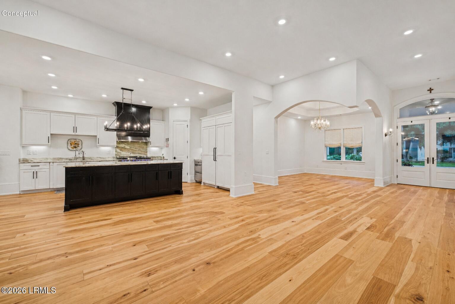
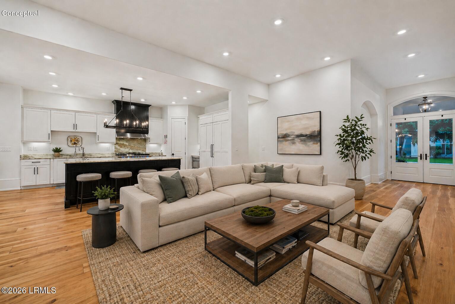
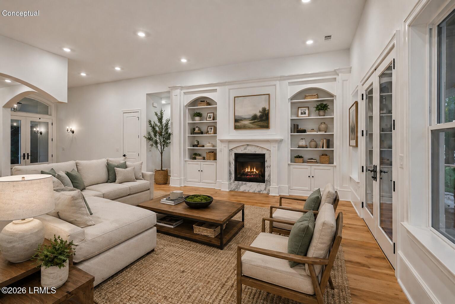
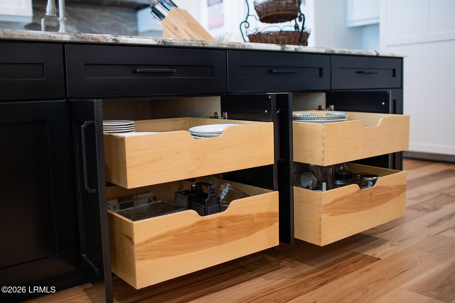
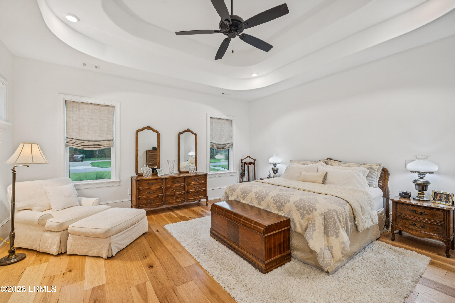
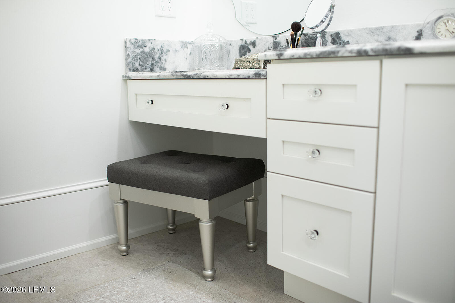
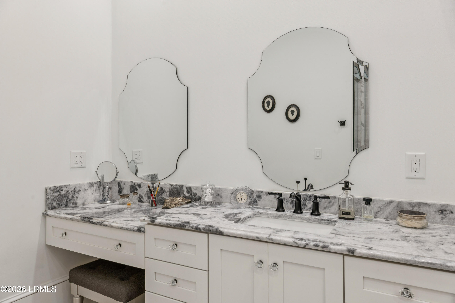
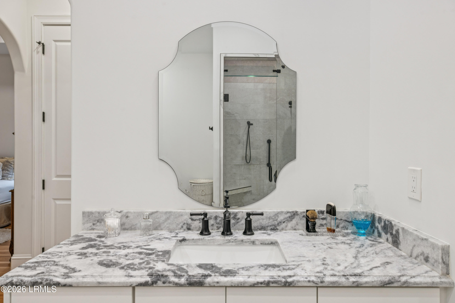
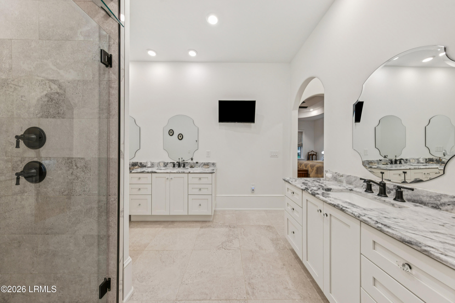
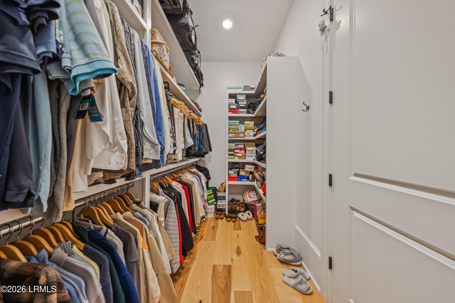
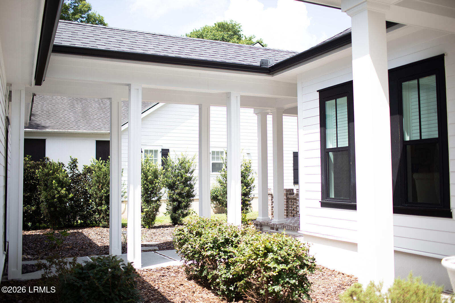
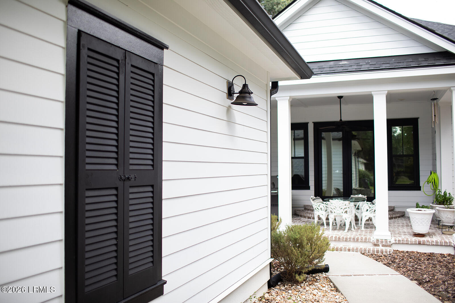
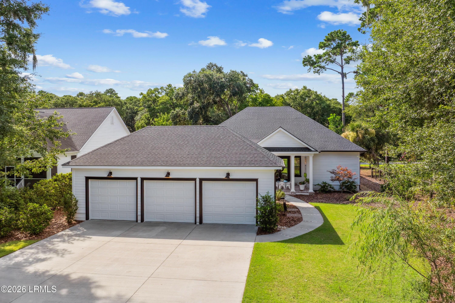
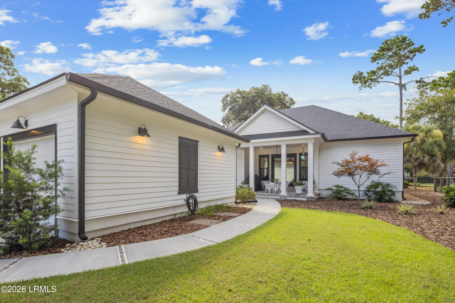
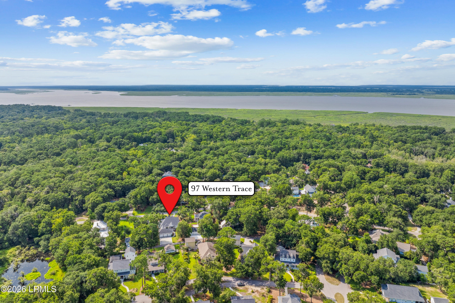
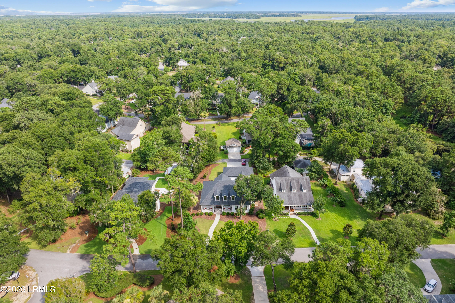
There comes a time when home isn't about having more, or even less, space--it's about living better. Welcome home, where exceptional craftsmanship meets the ease of single-level living in one of Beaufort's most desirable waterfront communities. Every detail of this home was intentionally designed for comfortable, elegant daily living--from the single-level floor plan and generous gathering spaces to the abundance of storage and quality finishes that stand the test of time.
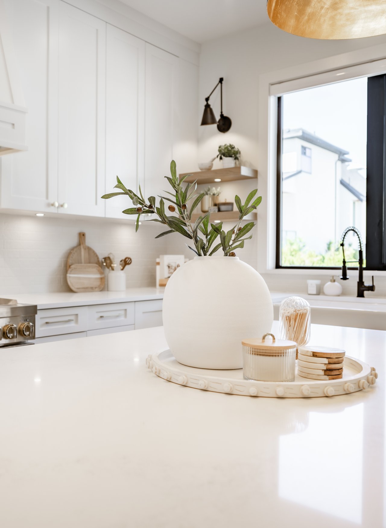
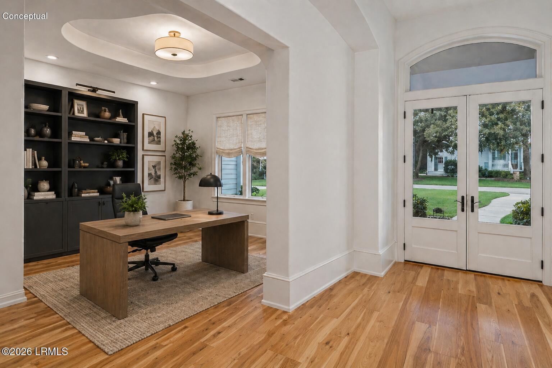
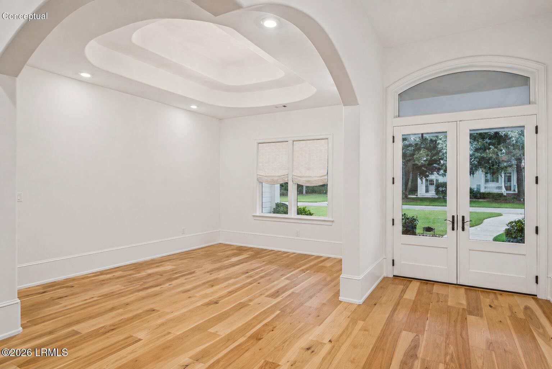
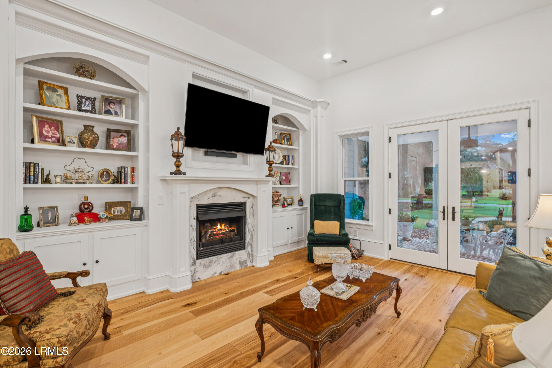
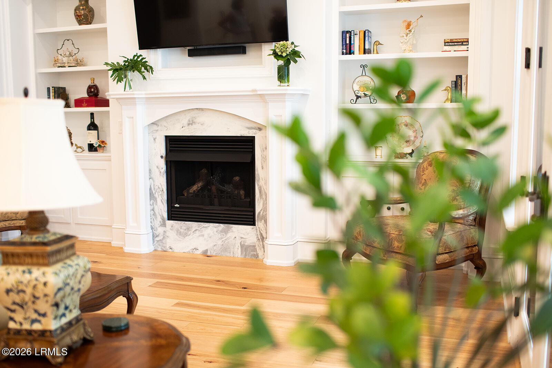
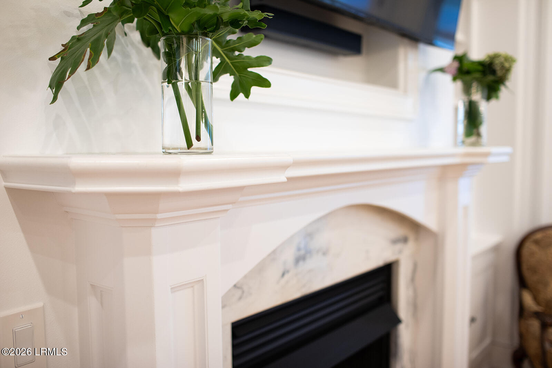
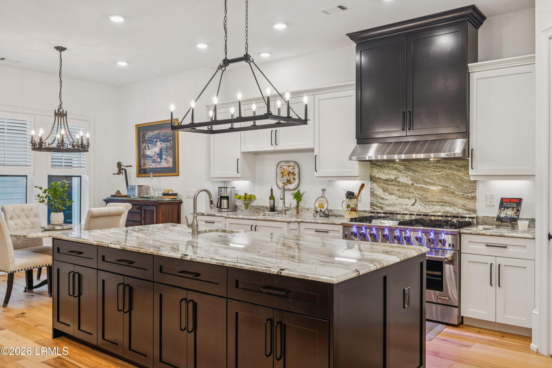
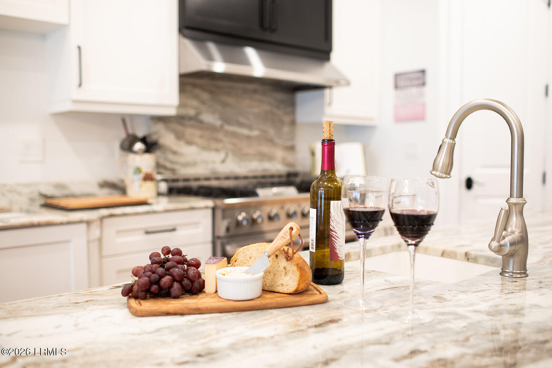
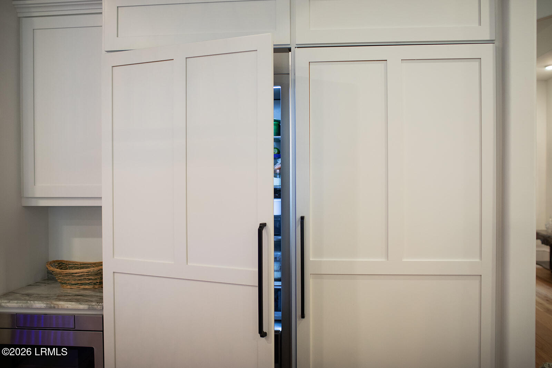
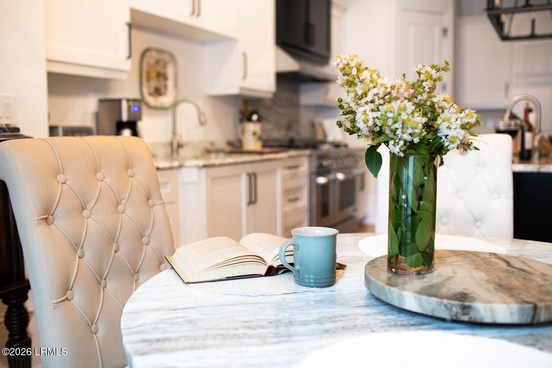
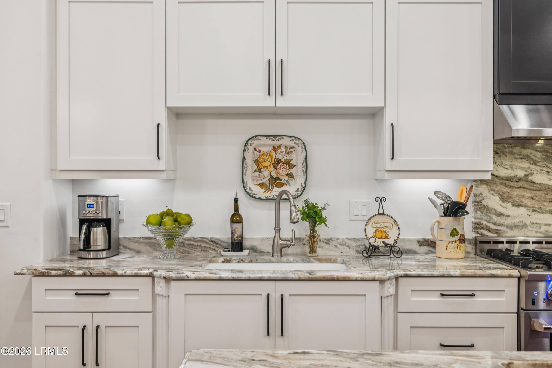
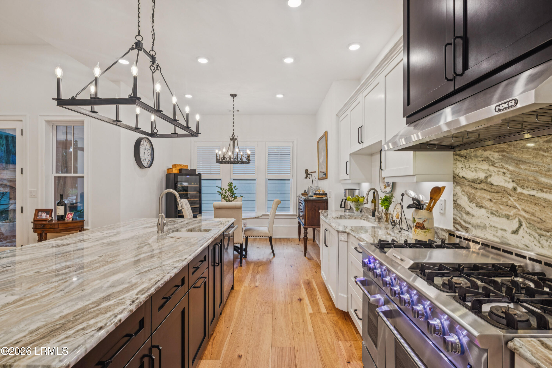
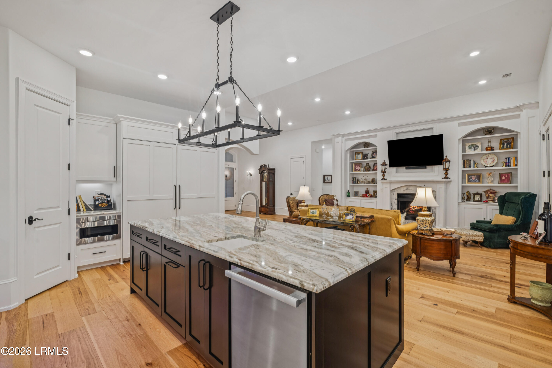
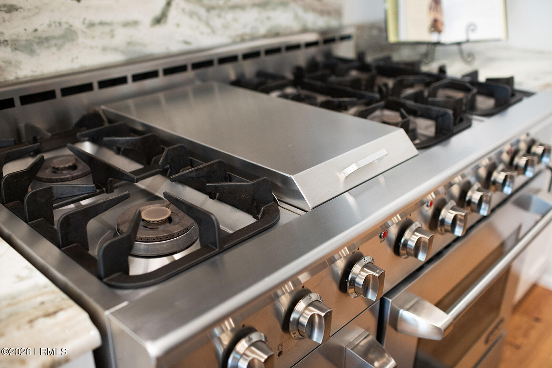
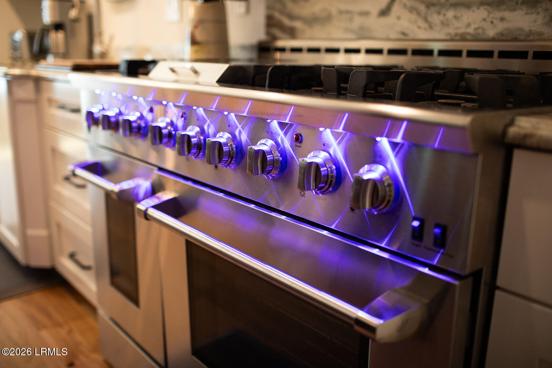
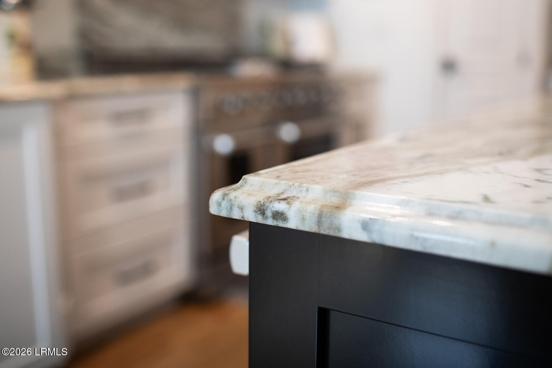
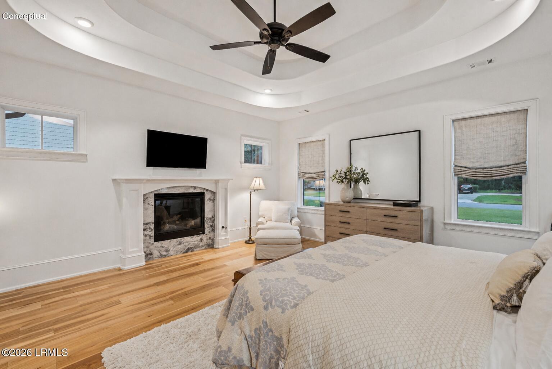
Designed for those who appreciate quality over excess, this custom-built home offers soaring 12-foot ceilings, elegant millwork, 8-foot doors, two gas fireplaces, and a chef's kitchen with premium appliances including an amazing column fridge/freezer. The special kitchen naturally becomes the heart of every gathering Because of the lovely layout, those gatherings can be as small or large as your heart desires!
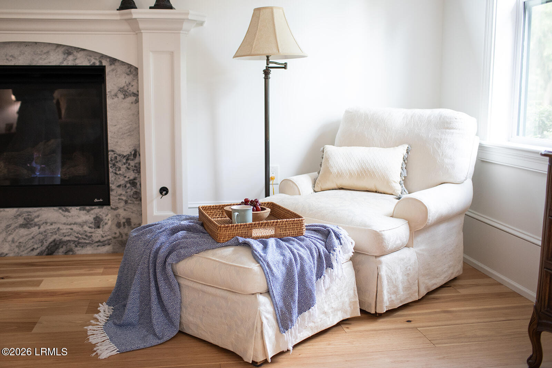
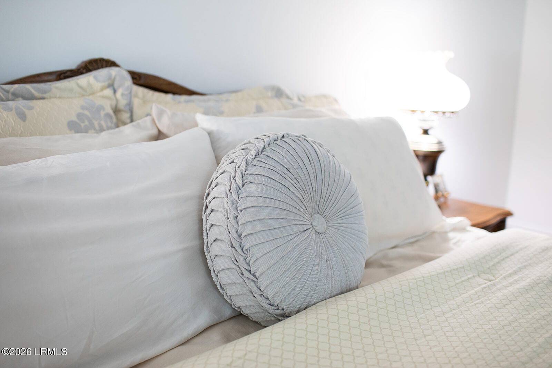
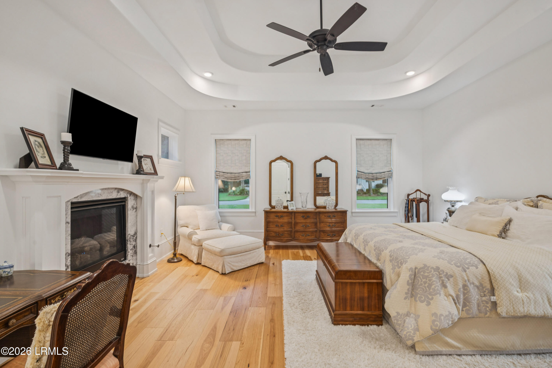
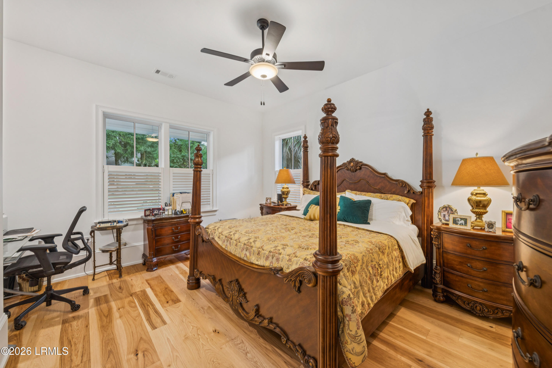
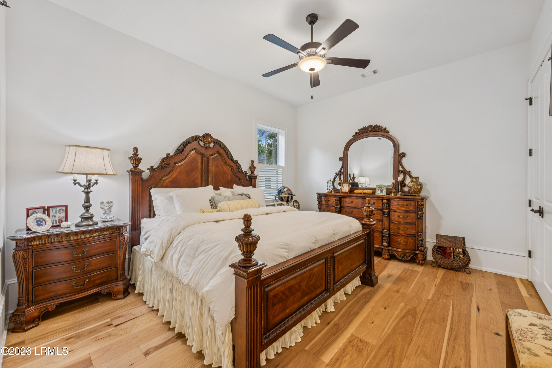
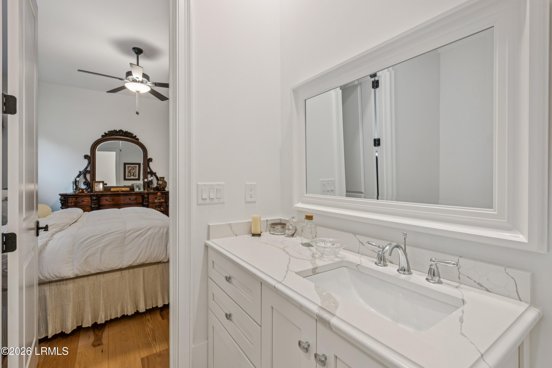
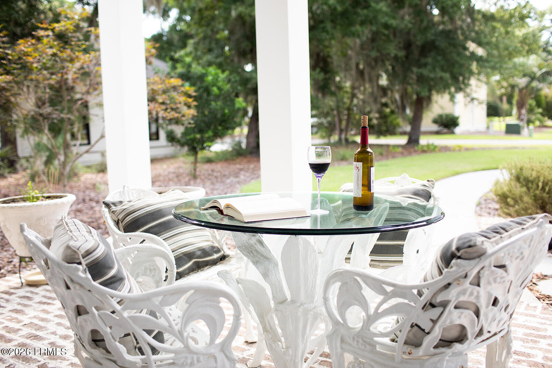
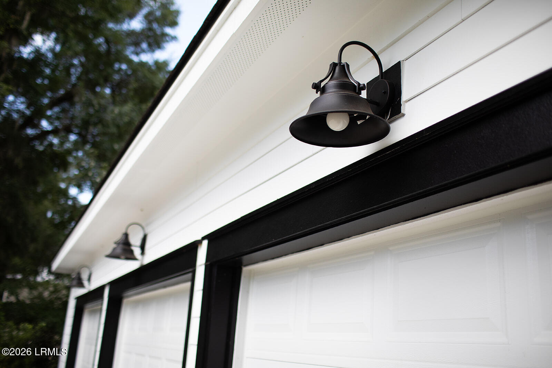
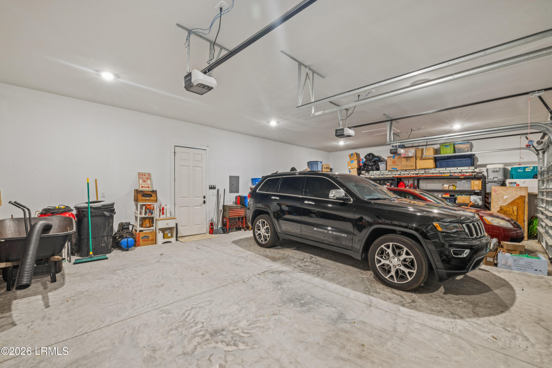
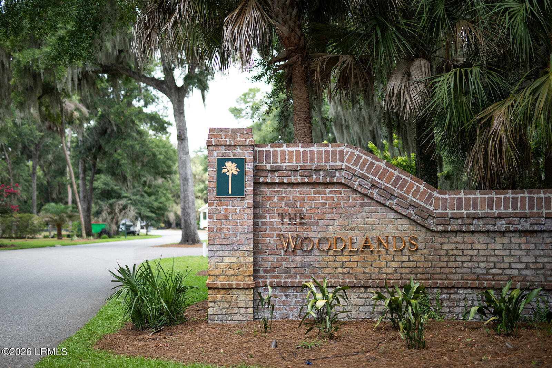
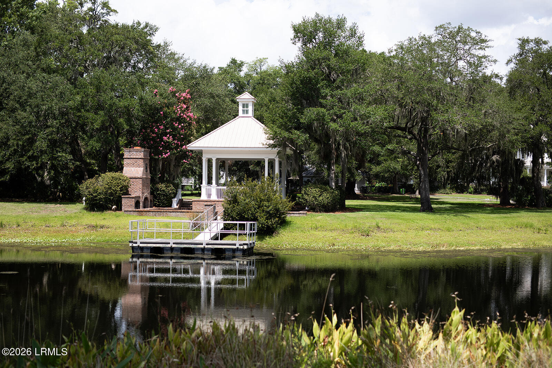
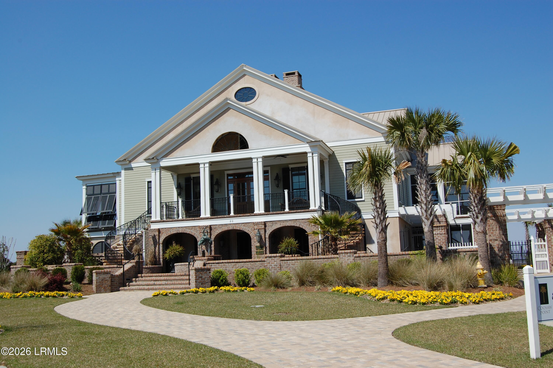
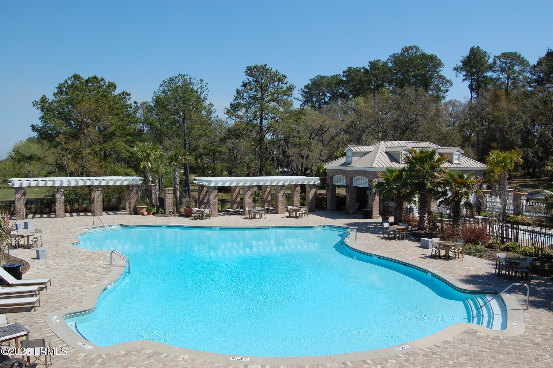
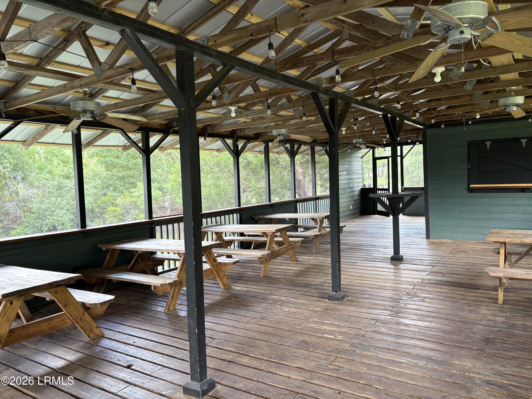
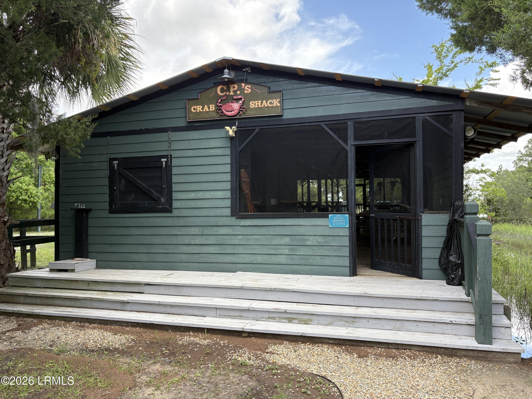
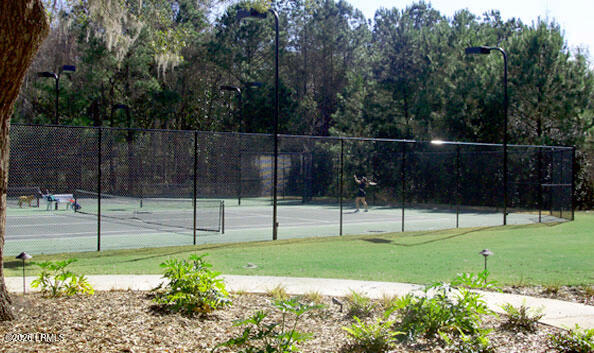
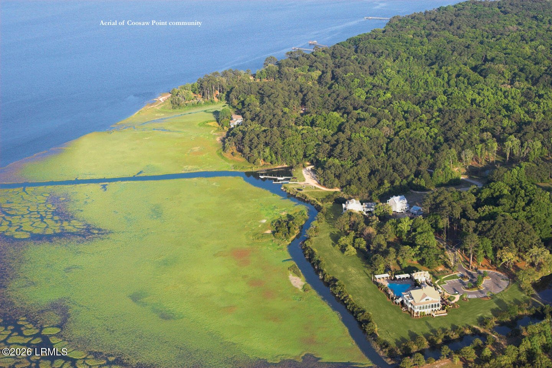
The thoughtful floor plan provides privacy for guests while allowing everyday living to flow effortlessly. Relax by the fire in the living room, or cuddle up with a good book by the fire in the bedroom. An oversized three-car garage with oversize doors offers exceptional room for boats, hobbies, golf carts, kayaks, additional storage and the opportunity to create additional living space above. Welcome to your friends and extended family!! For those hot summer days, a pool in the backyard is a possibility! Outside your door, enjoy Coosaw Point's exceptional resort-style amenities, including river access, a clubhouse, pool, tennis and pickleball courts, walking trails, and a welcoming neighborhood just minutes from historic downtown Beaufort.
This isn't simply a beautiful home. It's the freedom to enjoy luxury without the upkeep of a much larger estate.

This material is based upon information, which we consider reliable, but because it has been supplied by third parties, we cannot represent that it is accurate or complete, and it should not be relied upon as such.

Share Property

Location

97 Western Trace, Beaufort, SC 29907

Status

For Sale
Heidi Smith

Heidi Smith

TITLE

REALTOR®

LICENSE

115431

Property Amenities

Interior
Fireplace Gas
Appliances Gas Range, Tankless, Auto/Gar/Opener, Cable TV/Available, Dishwasher, Disposal, Dryer, Microwave, Refrigerator, Unfurnished, Washer
Flooring Wood, Tile
Total Bedrooms: 3
Half Bathrooms: 1
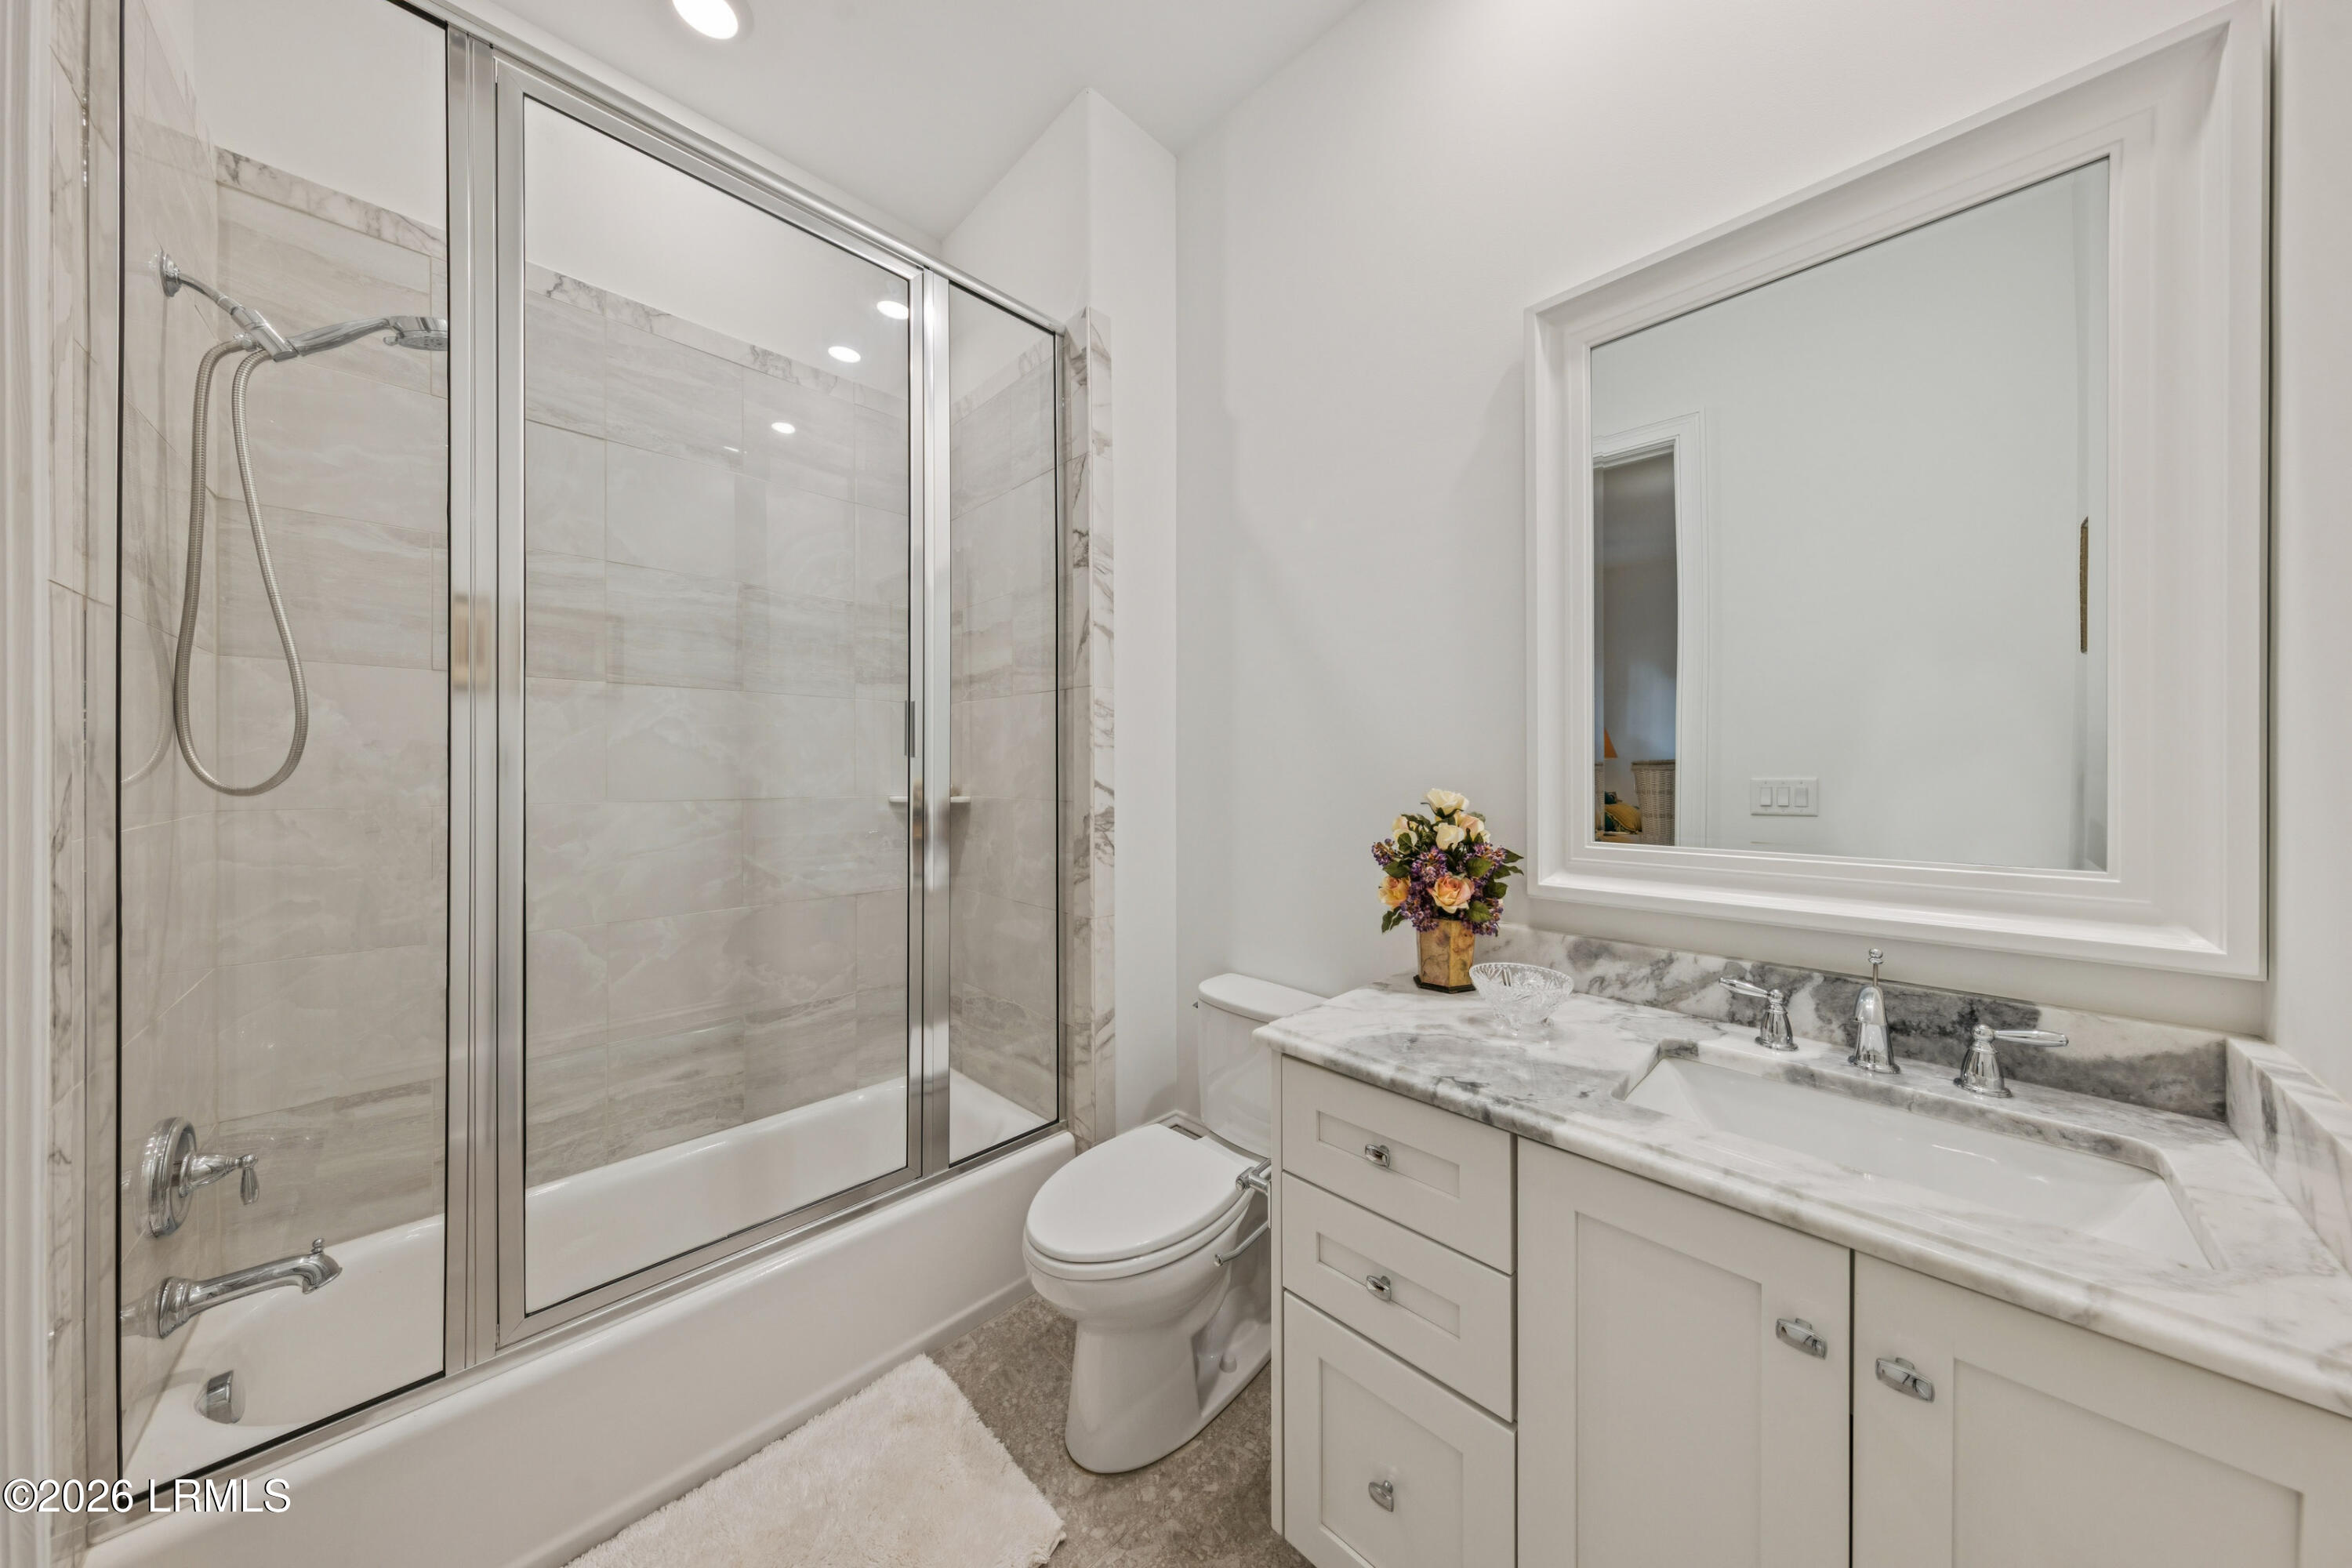
Full Bathrooms: 3
Other Interior Features Ceiling Fan(s)
Area & Lot
Total area 2,740 Sq.Ft.
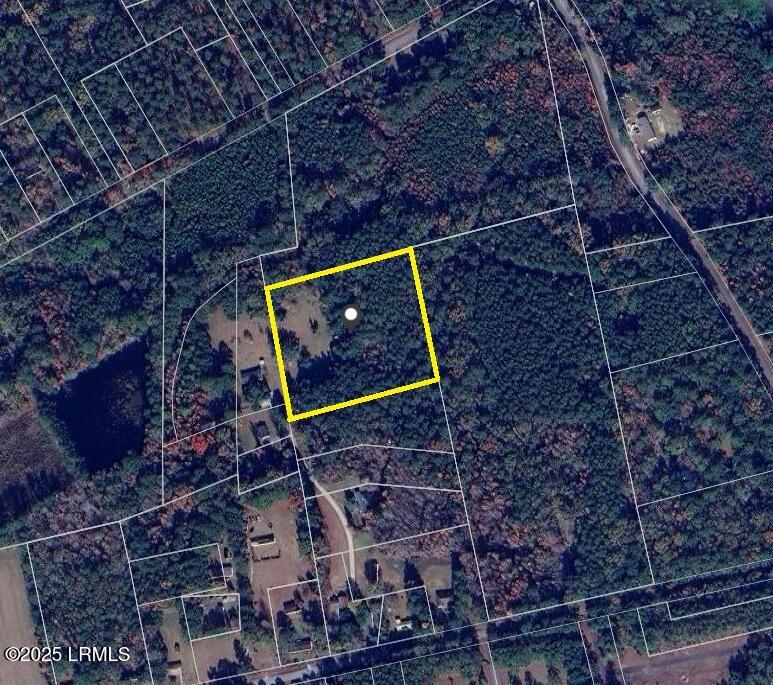
Lot Area 0.37 Acres
Living area 2,740 Sq.Ft.
MLS® ID 197405
Year Built 2023
Water Frontage None
Architecture Styles Ranch
Type Residential
Status For Sale
Exterior
Air conditioning Electric, Central Air
Heat type Electric, Central
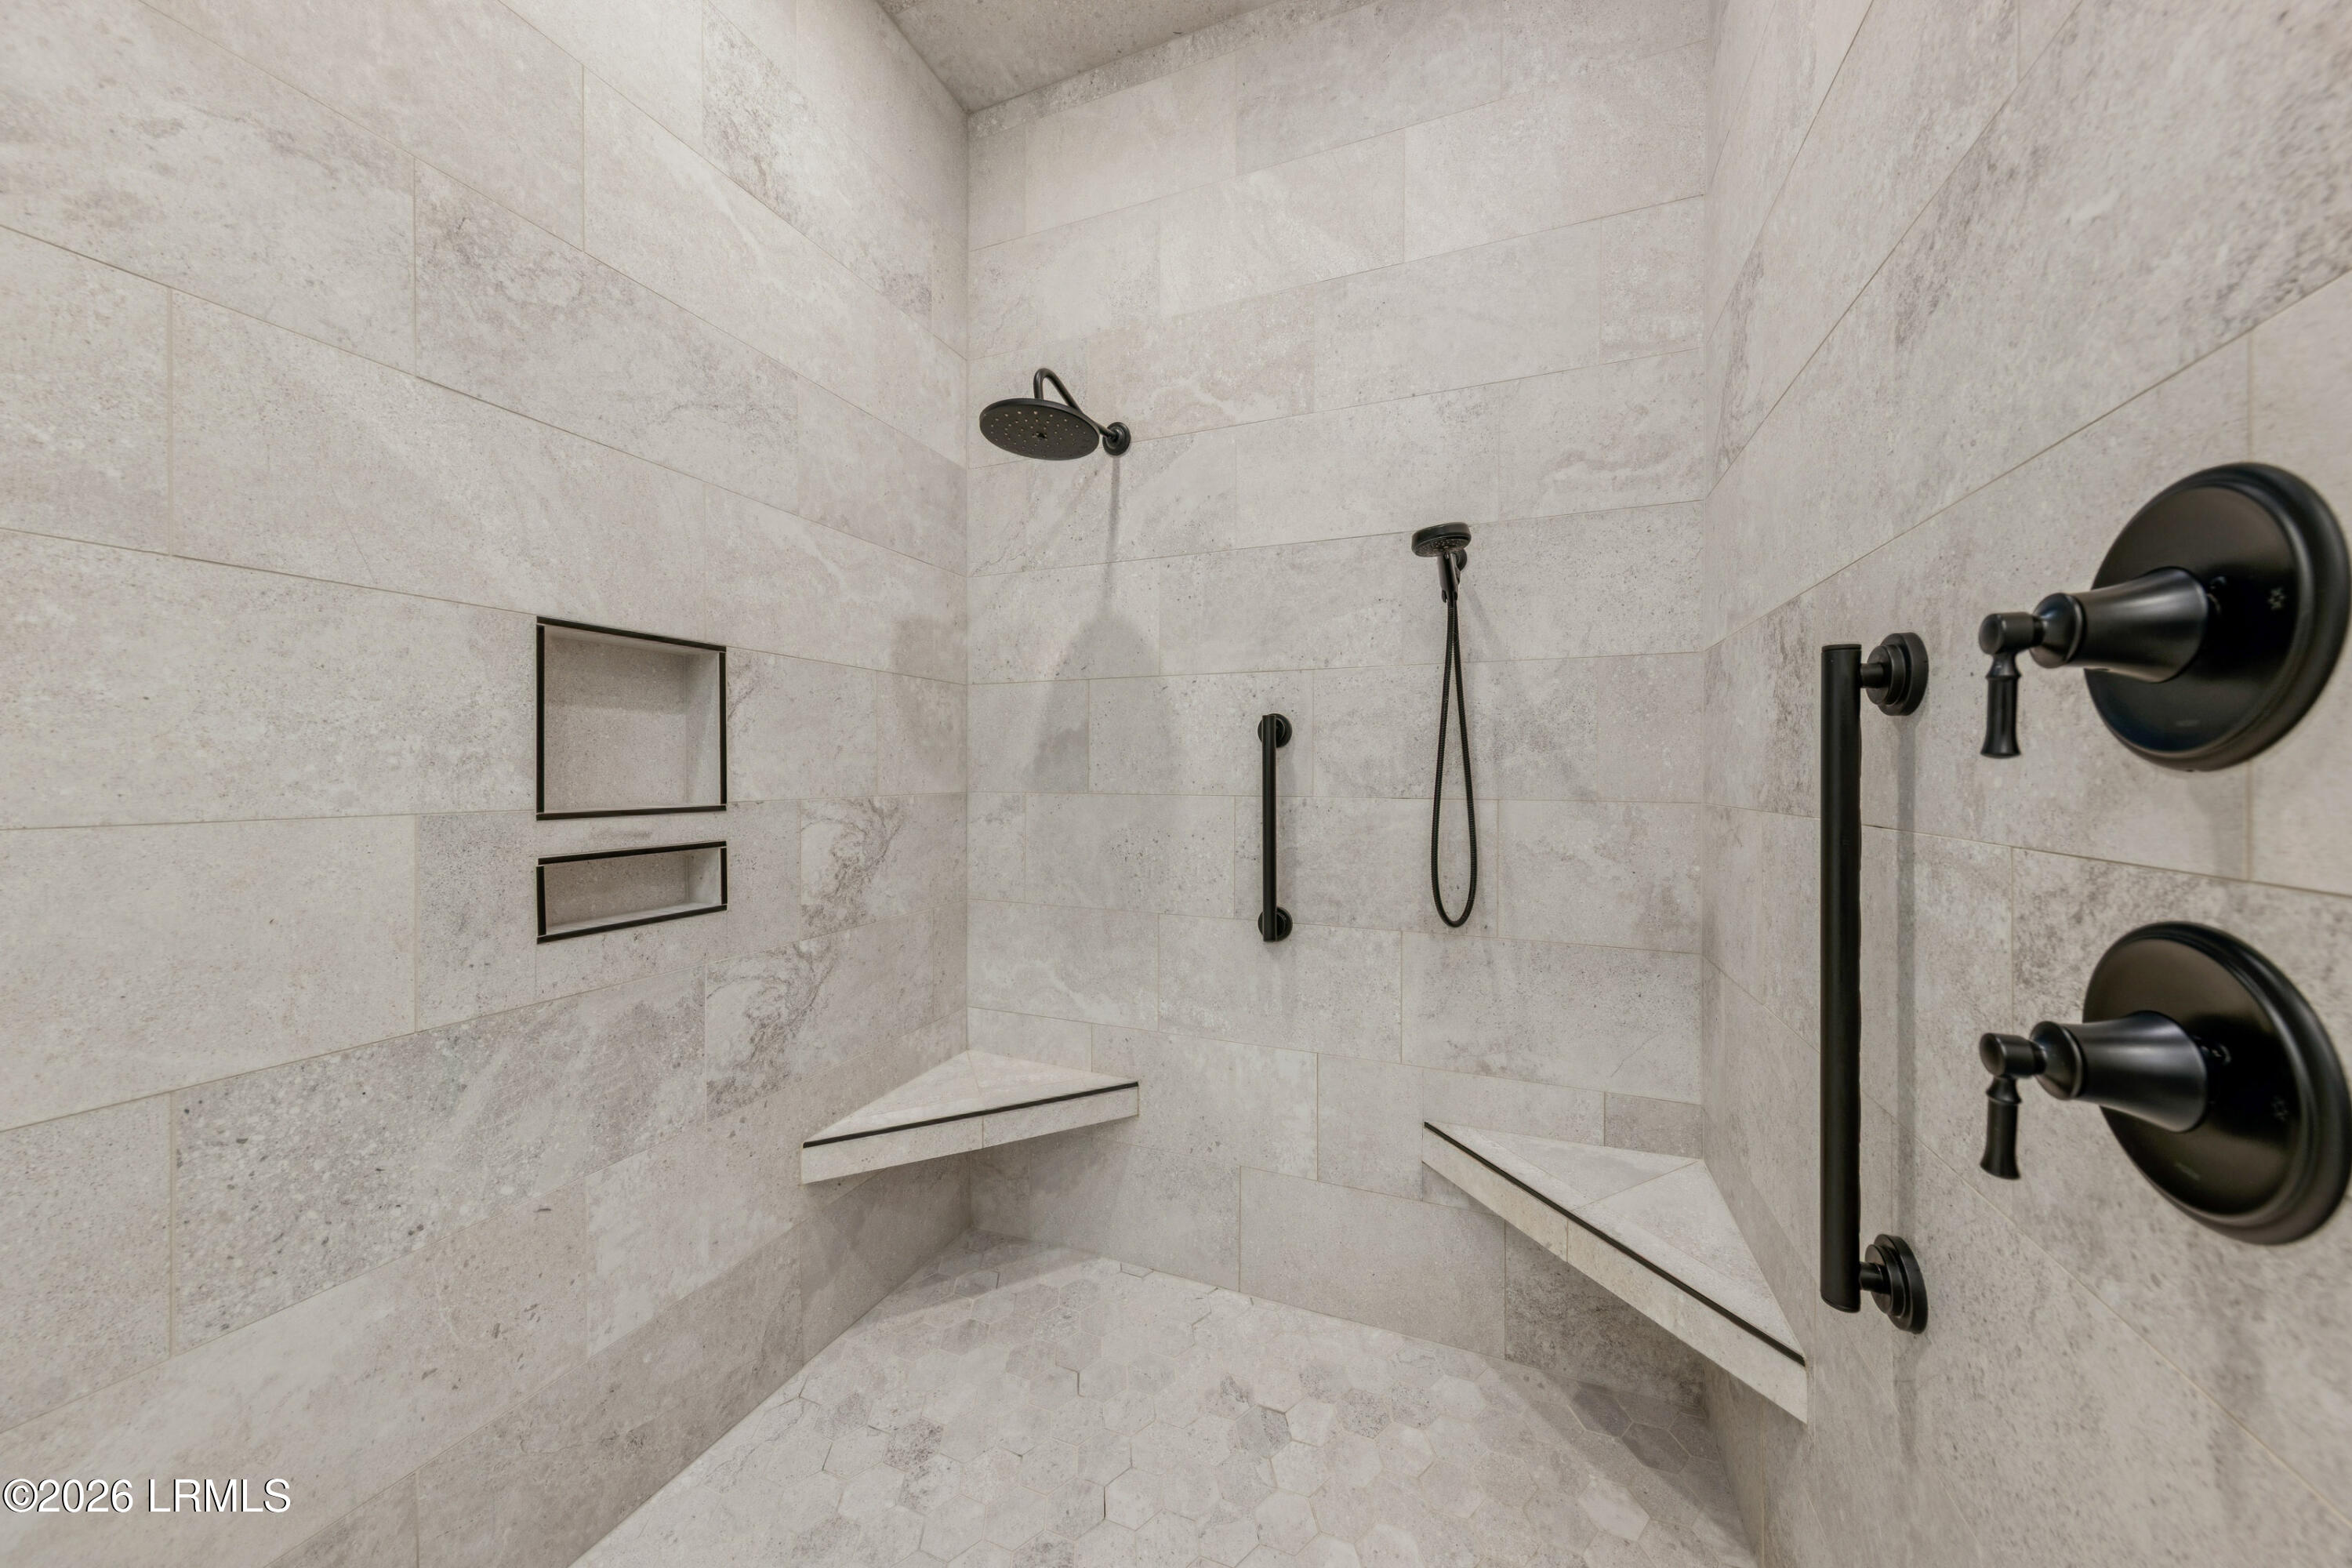
Disability Features Bath Rails, Wide Doors
Water Source Public
Security Features S, m, o, k, e, D, e, t, e, c, t, o, r, (, s, )
Sewer Septic Tank
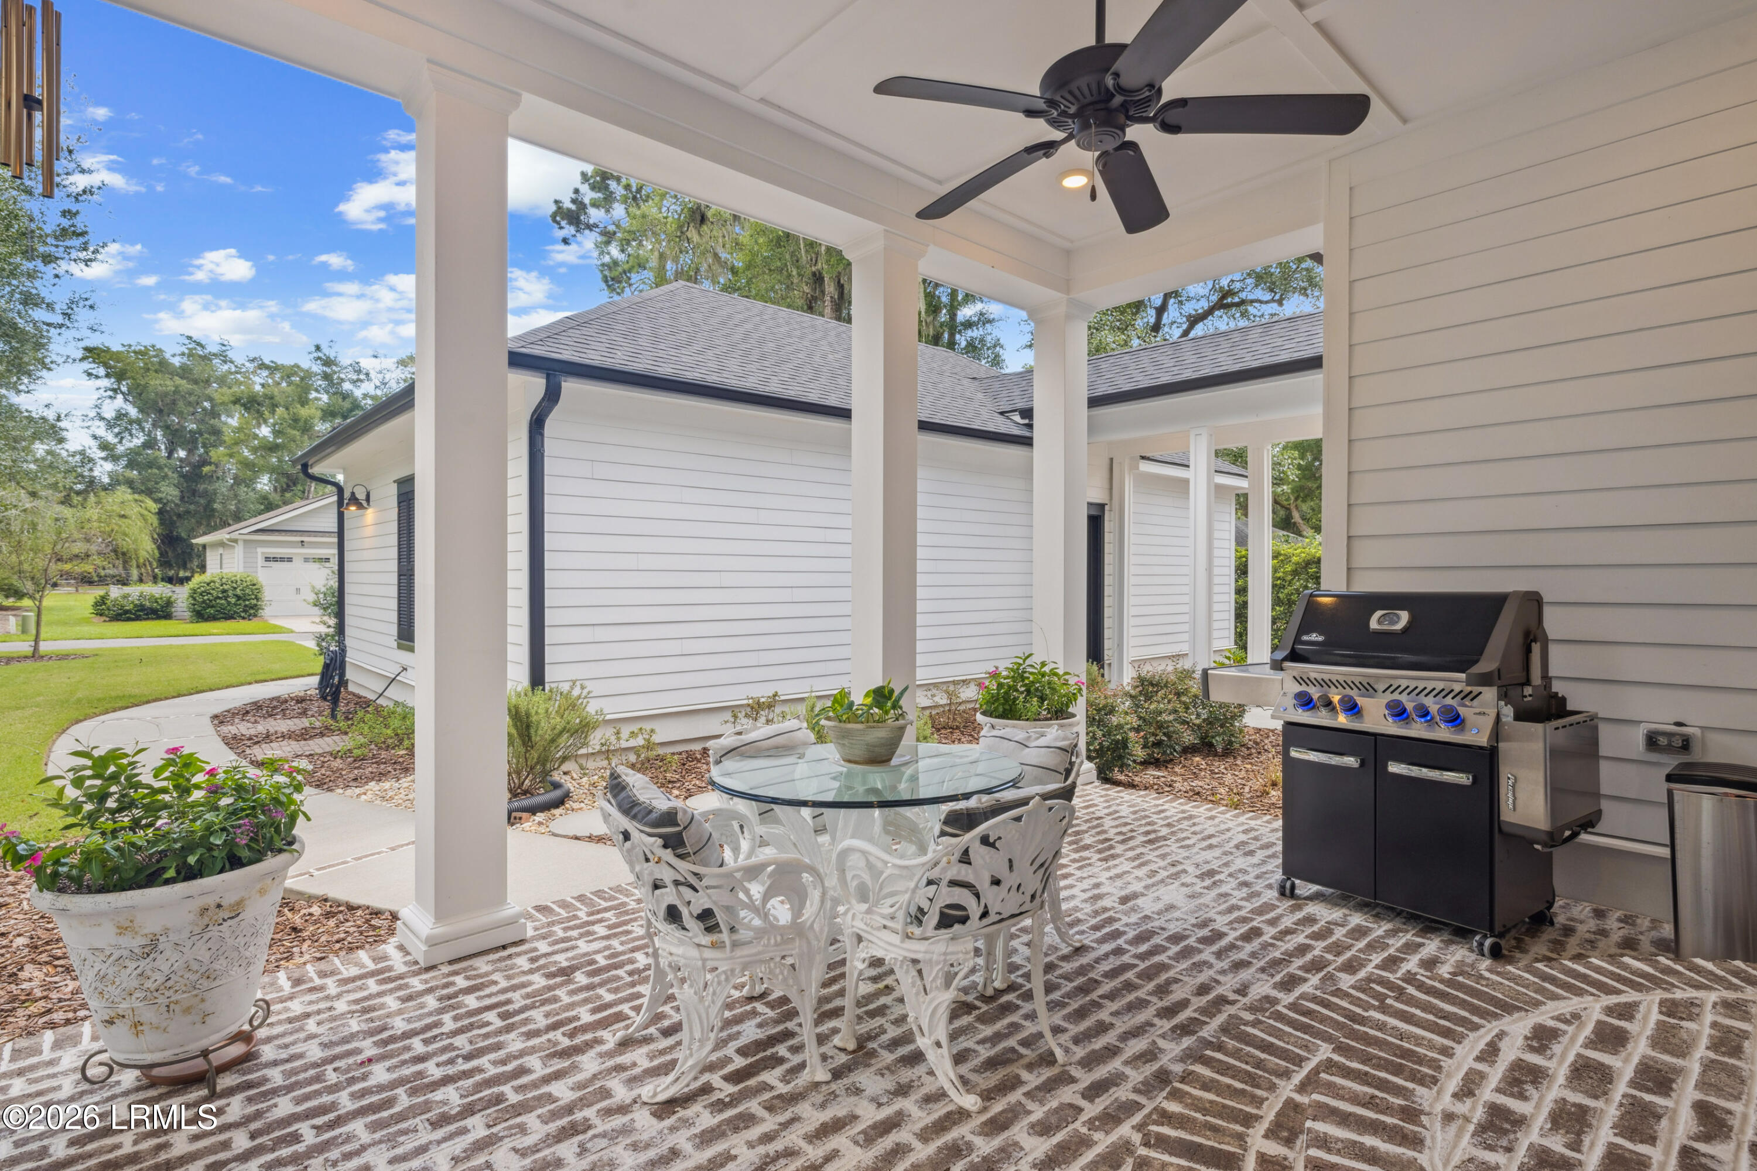
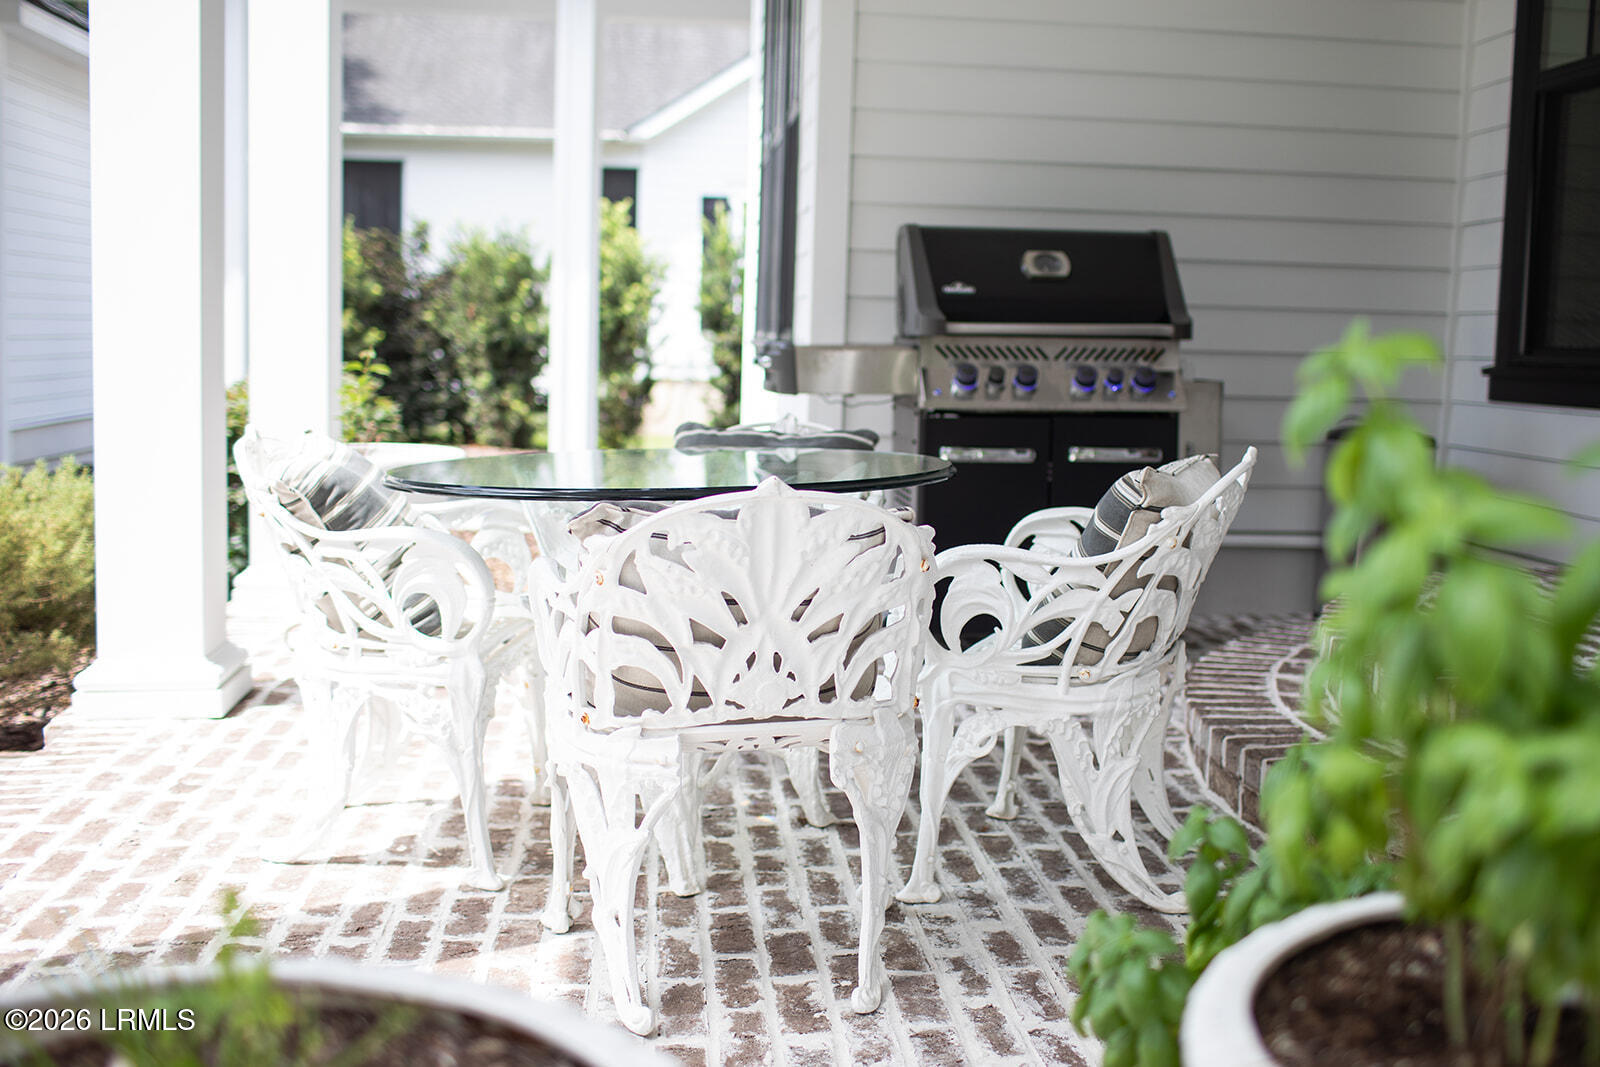
Other Exterior Features Rain Gutters, Outdoor Grill, Thermo-Panes
Parking Garage
Roof Composition
Finance
Sales Price $1,275,000
HOA Fees $875 quarterly
image

Schedule a Showing

I would love to show you our beautiful property. Please select your preferred date and time below. An agent will be in touch shortly to confirm your appointment.

Schedule a Showing

I would love to show you our beautiful property. Please select your preferred date and time below. An agent will be in touch shortly to confirm your appointment.

Thank you for your interest in 97 Western Trace, Beaufort, SC 29907. We are reviewing your request and will be in touch shortly!

Mortgage Calculator

Estimate your monthly mortgage payment, including the principal and interest, property taxes, and HOA. Adjust the values to generate a more accurate rate.

All estimates are provided for informational purposes only. Actual amounts may vary.
$0,000 Your Payment 20 15 65
$0,000 Your Payment

Lady's Island

Work With Heidi

Partner with a local expert who understands both the joy of relocating and the beauty of Beaufort. Together, we’ll turn your dream of coastal living into reality.